



Bought with Reve' Kendall of Redfin Corporation
-
-
For more information regarding the value of a property, please contact us for a free consultation.
3 Beds
2 Baths
Key Details
Sold Price -
Property Type Condo
Sub Type Condo,T3-Townhouse 3+ Stories
Listing Status Sold
Purchase Type For Sale
Subdivision Terra Cotta Village
MLS Listing ID 12617538
Sold Date -
Bedrooms 3
Full Baths 2
HOA Fees $499/mo
Year Built 1993
Annual Tax Amount $9,947
Tax Year 2024
Lot Dimensions COMMON
Property Sub-Type Condo,T3-Townhouse 3+ Stories
Property Description
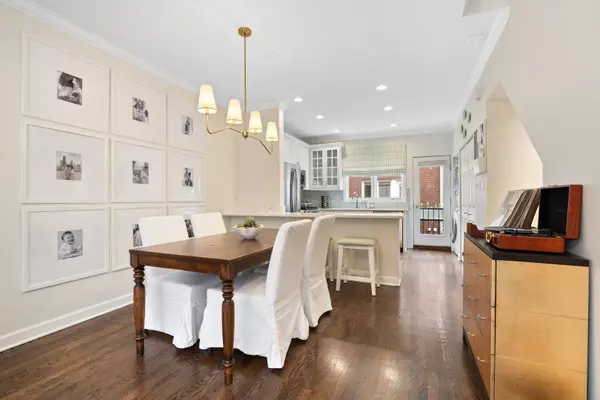
**Multiple offers received. Highest and best offers due Monday, April 20th, at 10 a.m. No escalations and no love letters.** Located in sought-after Lincoln Park, this 3-level townhome is bright, timeless, and perfectly suited for buyers seeking a stylish home in an incredibly desirable neighborhood. From top to bottom, there is so much to love: 2 private outdoor spaces, 2 parking spots including an attached garage and deeded exterior space, a beautifully updated kitchen and baths, updated flooring throughout, custom built-ins, crown molding, gorgeous window treatments, and more. A private entrance welcomes you into the first floor, where thoughtful details immediately stand out. Recently installed LVP flooring, a convenient mudroom area for coats and shoes, and direct access to the attached garage make this level both functional and inviting. Continue on to the 3rd bedroom or flex space, ideal for a playroom, gym, home office, guest room, or additional living area. This level also features an en-suite full bathroom with a tub and shower combination and a stylish vanity. Just beyond, you'll find one of the home's 2 private outdoor spaces. This ground-floor patio is perfect for a table and chairs, toys, and more, and in the summertime, hydrangeas bloom to create a lush, private oasis. Next, head upstairs to the open-concept main living level. The modern kitchen features sleek white cabinetry, quartz countertops, stainless steel appliances, and an incredible pantry closet with a butcher block top, perfect for keeping appliances and nonperishables tucked away. The kitchen flows seamlessly into the dining area, offering space for a large table as well as seating at the breakfast bar. In the living room, natural light pours in, creating a warm and inviting space to relax or entertain. Custom built-ins and a cozy wood-burning fireplace add character, while the spacious terrace with Trex decking extends your living space outdoors. Upstairs, you'll find 2 generously sized bedrooms and another full bathroom. Both bedrooms offer fantastic closet space and wallpaper, while the updated bathroom features a dual vanity, a luxurious shower, and beautiful finishes. This home is truly special, and the community is one of a kind. Neighbors gather for happy hours and holidays, creating a strong sense of connection. The location is equally fantastic, just moments from parks, grocers, transportation, and more. It's right around the corner from top-rated Prescott Elementary, too. Welcome home!
Location
State IL
County Cook
Rooms
Basement None
Interior
Interior Features Storage, Built-in Features, Open Floorplan, Quartz Counters
Heating Natural Gas, Forced Air
Cooling Central Air
Flooring Hardwood, Carpet
Fireplaces Number 1
Fireplace Y
Appliance Range, Microwave, Dishwasher, Refrigerator, High End Refrigerator, Freezer, Washer, Dryer, Disposal, Stainless Steel Appliance(s)
Laundry In Unit
Exterior
Garage Spaces 1.0
View Y/N true
Building
Sewer Public Sewer
Water Lake Michigan
Structure Type Brick
New Construction false
Schools
Elementary Schools Prescott Elementary School
High Schools Lincoln Park High School
School District 299, 299, 299
Others
Pets Allowed Cats OK, Dogs OK
HOA Fee Include Water,Insurance,Exterior Maintenance,Lawn Care,Scavenger,Snow Removal
Ownership Condo
Special Listing Condition List Broker Must Accompany
Read Less Info
Want to know what your home might be worth? Contact us for a FREE valuation!

Our team is ready to help you sell your home for the highest possible price ASAP

© 2026 Listings courtesy of MRED as distributed by MLS GRID. All Rights Reserved.
GET MORE INFORMATION
