




$2,525,000
$2,575,000
1.9%For more information regarding the value of a property, please contact us for a free consultation.
5 Beds
6 Baths
5,867 SqFt
SOLD DATE : 03/27/2026
Key Details
Sold Price $2,525,000
Property Type Single Family Home
Sub Type Detached Single
Listing Status Sold
Purchase Type For Sale
Square Footage 5,867 sqft
Price per Sqft $430
MLS Listing ID 12540436
Sold Date 03/27/26
Style Farmhouse
Bedrooms 5
Full Baths 6
Year Built 2026
Tax Year 2023
Lot Size 8,241 Sqft
Lot Dimensions 50 X 190
Property Sub-Type Detached Single
Property Description
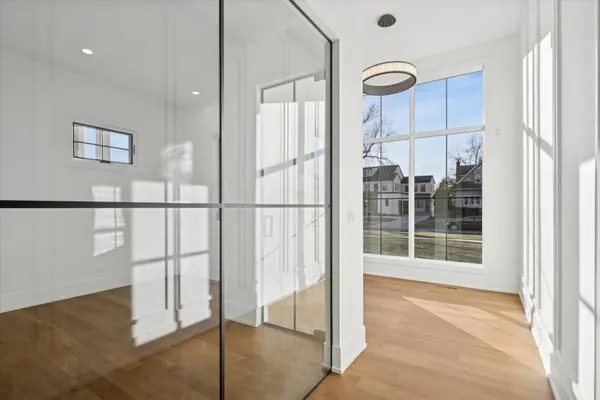
Elmhurst's Premier Walk-to-Everything Location. Experience the perfect blend of timeless design and modern convenience in this exceptional new custom home by a highly regarded local builder. Set on an extra-deep 190-foot lot with a rare 3-car garage, this residence offers over 4,000 square feet above grade and more than 5,800 square feet of finished living space in one of Elmhurst's most sought-after in-town locations-just steps to the train, vibrant downtown dining and shopping, parks, and top-rated schools. A welcoming covered front porch opens to soaring 10-foot ceilings and a bright, open floor plan designed for today's lifestyle. The main level is both elegant and versatile, featuring a private glass-and-metal-enclosed office, formal dining room, and a show-stopping gourmet kitchen. Thoughtfully appointed with 5-1/4-inch solid white oak floors with upgraded extra-matte finish, a 10+-foot island, designer walk-in pantry, and a vaulted, sun-filled breakfast area, the kitchen flows seamlessly into the expansive family room anchored by a striking statement fireplace-ideal for everyday living and entertaining. The upper level is anchored by a luxurious primary suite offering a spa-inspired bath with heated floors and a generous walk-in closet. Three additional bedrooms each feature their own private en-suite baths, complemented by a convenient second-floor laundry room with porcelain tile flooring. The finished basement is a true extension of the home, boasting a 10-foot-deep basement and a dramatic sunken game room with an 11-foot-deep basement-perfect for a golf simulator or theater. Designed for enjoyment and functionality, the lower level also includes a full bar with dual refrigeration columns (refrigerator and freezer), a large recreation room, exercise room or fifth bedroom, and a full bath with steam sauna. Notable upgrades include 400+ amp electrical service, two sump pumps with battery backup, dual humidifiers, heated garage, LiftMaster JackShaft garage opener, Unilock-capped front porch, Ring doorbell and camera system, and more. Timeless in design and modern in function, this home delivers exceptional craftsmanship, luxurious finishes, and an unbeatable walkable lifestyle.
Location
State IL
County Dupage
Area Elmhurst
Rooms
Basement Finished, Full
Interior
Interior Features Dry Bar, Wet Bar, 1st Floor Full Bath, Built-in Features, Walk-In Closet(s), High Ceilings
Heating Natural Gas, Forced Air, Radiant Floor
Cooling Central Air, Zoned
Flooring Hardwood
Fireplaces Number 1
Fireplaces Type Gas Log
Equipment CO Detectors, Ceiling Fan(s), Sump Pump
Fireplace Y
Appliance Double Oven, Microwave, Dishwasher, Refrigerator, Disposal, Stainless Steel Appliance(s), Humidifier
Laundry Upper Level, Gas Dryer Hookup
Exterior
Garage Spaces 3.0
Community Features Curbs, Sidewalks, Street Lights, Street Paved
Roof Type Asphalt
Building
Lot Description Landscaped
Building Description Brick,Other, No
Sewer Public Sewer, Storm Sewer
Water Lake Michigan
Level or Stories 2 Stories
Structure Type Brick,Other
New Construction true
Schools
Elementary Schools Edison Elementary School
Middle Schools Sandburg Middle School
High Schools York Community High School
School District 205 , 205, 205
Others
HOA Fee Include None
Ownership Fee Simple
Special Listing Condition None
Read Less Info
Want to know what your home might be worth? Contact us for a FREE valuation!

Our team is ready to help you sell your home for the highest possible price ASAP

© 2026 Listings courtesy of MRED as distributed by MLS GRID. All Rights Reserved.
Bought with Reve' Kendall of Redfin Corporation
GET MORE INFORMATION
