




$695,000
$675,000
3.0%For more information regarding the value of a property, please contact us for a free consultation.
3 Beds
2 Baths
1,900 SqFt
SOLD DATE : 06/27/2024
Key Details
Sold Price $695,000
Property Type Condo
Sub Type Condo
Listing Status Sold
Purchase Type For Sale
Square Footage 1,900 sqft
Price per Sqft $365
MLS Listing ID 12031595
Sold Date 06/27/24
Bedrooms 3
Full Baths 2
HOA Fees $503/mo
Year Built 2008
Annual Tax Amount $11,407
Tax Year 2022
Lot Dimensions COMMON
Property Sub-Type Condo
Property Description
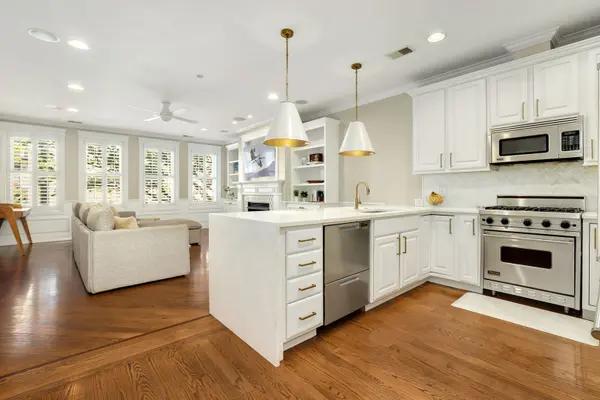
Stunning and expansive 3-bedroom, 2-bathroom home located in the heart of Southport Corridor, within the coveted Blaine School District! Perfectly positioned in a boutique, soundproofed elevator building, this sun-drenched 1900 square foot extra-wide home boasts a sophisticated blend of design and comfort, appealing to even the most discerning buyer. Rich hardwood floors, high ceilings with elegant crown molding, and exquisite custom wainscoting throughout. The high-end kitchen is a chef's dream, featuring top-of-the-line Viking and Fisher & Paykel stainless steel appliances, a marble herringbone backsplash, and striking quartz countertops with a waterfall edge, complemented by Serena & Lily pendants. The breakfast bar opens seamlessly into the expansive living room, highlighted by a gas fireplace with a chic marble surround and gorgeous custom built-ins. The open floor plan includes a separate dining area that leads out to a charming private front balcony - perfect for grilling out or relaxing at the end of the day! A second 50ft terrace spans the entire length of the unit, great for gardening or as a dog run. Retreat to the luxurious primary suite featuring a spacious walk-in closet and an ensuite bathroom with a double vanity and a walk-in steam shower with rain head and body sprays. Start your mornings with coffee on the attached terrace, overlooking serene flowerbeds. Two additional generously sized bedrooms, a second full bath, full sized in-unit laundry, separate storage unit right down the hall, and 2-car tandem heated garage parking included! Situated just moments from eclectic shops, dining, and the CTA Brown Line, this condo is a rare find in one of Chicago's most desirable neighborhoods. A preferred lender offers a reduced interest rate for this listing.
Location
State IL
County Cook
Area Chi - Lake View
Rooms
Basement None
Interior
Interior Features Elevator, Storage, Walk-In Closet(s)
Heating Natural Gas
Cooling Central Air
Flooring Hardwood
Fireplaces Number 1
Fireplaces Type Attached Fireplace Doors/Screen, Gas Log
Equipment Ceiling Fan(s)
Fireplace Y
Appliance Range, Microwave, Dishwasher, High End Refrigerator, Washer, Dryer, Disposal, Stainless Steel Appliance(s), Humidifier
Laundry Washer Hookup, Gas Dryer Hookup, In Unit, Laundry Closet
Exterior
Exterior Feature Balcony
Garage Spaces 2.0
Amenities Available Elevator(s), Storage
Building
Building Description Brick,Concrete, No
Story 5
Sewer Other
Water Lake Michigan
Structure Type Brick,Concrete
New Construction false
Schools
Elementary Schools Blaine Elementary School
Middle Schools Blaine Elementary School
High Schools Lake View High School
School District 299 , 299, 299
Others
HOA Fee Include Water,Parking,Insurance,Exterior Maintenance,Lawn Care,Scavenger,Snow Removal
Ownership Condo
Special Listing Condition None
Pets Allowed Cats OK, Dogs OK
Read Less Info
Want to know what your home might be worth? Contact us for a FREE valuation!

Our team is ready to help you sell your home for the highest possible price ASAP

© 2026 Listings courtesy of MRED as distributed by MLS GRID. All Rights Reserved.
Bought with James D'Astice of Compass
GET MORE INFORMATION
