




$650,000
$599,900
8.4%For more information regarding the value of a property, please contact us for a free consultation.
3 Beds
3 Baths
2,000 SqFt
SOLD DATE : 05/10/2024
Key Details
Sold Price $650,000
Property Type Townhouse
Sub Type T3-Townhouse 3+ Stories
Listing Status Sold
Purchase Type For Sale
Square Footage 2,000 sqft
Price per Sqft $325
MLS Listing ID 12007848
Sold Date 05/10/24
Bedrooms 3
Full Baths 3
Year Built 1992
Annual Tax Amount $10,304
Tax Year 2022
Lot Dimensions 827
Property Sub-Type T3-Townhouse 3+ Stories
Property Description
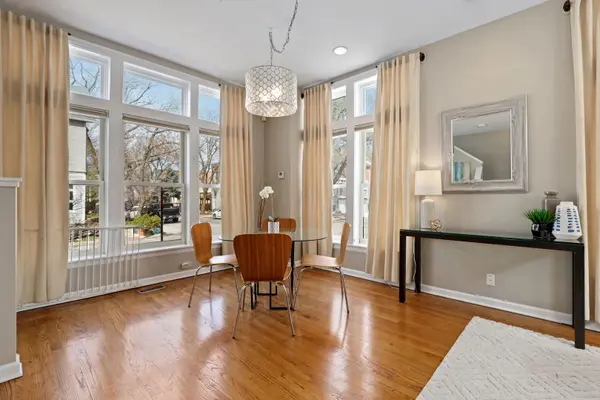
Nestled in the heart of Lincoln Park, this spacious and beautifully appointed fee-simple end-unit townhome epitomizes urban living at its finest. Boasting 3 bedrooms and 3 bathrooms, along with the convenience of attached garage parking, this 4-story home seamlessly blends comfort, style, and functionality. Upon entering, you're greeted by a sun-drenched main living space with stunning hardwood floors set beneath high ceilings adorned with recessed lighting, creating an atmosphere of warm sophistication. The open-concept kitchen is a chef's dream, featuring shaker cabinets, granite countertops, and stainless steel appliances. This culinary haven overlooks the living and dining room, promising an inviting space for entertaining and relaxation. The lower level introduces an additional layer of versatility with a family room, complete with a full bathroom, a full-size front-loading washer/dryer, and a built-in dry bar with a wine fridge - perfect for hosting gatherings or enjoying quiet evenings in. Ascend to the second floor, where two generously-sized bedrooms await, along with a full bathroom. The entire top floor is comprised of the spacious primary suite which is a sanctuary of its own, featuring cathedral ceilings, a built-out walk-in closet, a private balcony for serene moments outdoors, and a cozy fireplace for chilly evenings. The primary bathroom offers a spa-like experience with a double vanity, jacuzzi tub, separate shower, and a beautifully appointed skylight that bathes the space in natural light. Recent updates to the home include a new air conditioning system (2023), water heater (2021), updated appliances (2019), fresh paint, and several new window panes and frames (2024). This Lincoln Park gem is more than just a home; it's a lifestyle opportunity, offering a blend of luxury, comfort, and convenience in one of the city's most coveted neighborhoods.
Location
State IL
County Cook
Area Chi - Lincoln Park
Rooms
Basement Finished, Full
Interior
Interior Features Cathedral Ceiling(s), Dry Bar, Storage, Walk-In Closet(s)
Heating Natural Gas, Forced Air
Cooling Central Air
Flooring Hardwood
Fireplaces Number 1
Equipment Security System, Sump Pump
Fireplace Y
Appliance Range, Microwave, Dishwasher, Refrigerator, Disposal
Laundry Washer Hookup, Gas Dryer Hookup, In Unit
Exterior
Garage Spaces 1.0
Building
Building Description Vinyl Siding,Synthetic Stucco, No
Story 3
Sewer Public Sewer
Water Public
Structure Type Vinyl Siding,Synthetic Stucco
New Construction false
Schools
Elementary Schools Prescott Elementary School
Middle Schools Prescott Elementary School
High Schools Lincoln Park High School
School District 299 , 299, 299
Others
HOA Fee Include None
Ownership Fee Simple
Special Listing Condition None
Pets Allowed Cats OK, Dogs OK
Read Less Info
Want to know what your home might be worth? Contact us for a FREE valuation!

Our team is ready to help you sell your home for the highest possible price ASAP

© 2026 Listings courtesy of MRED as distributed by MLS GRID. All Rights Reserved.
Bought with Nina Moffa of Baird & Warner
GET MORE INFORMATION
